
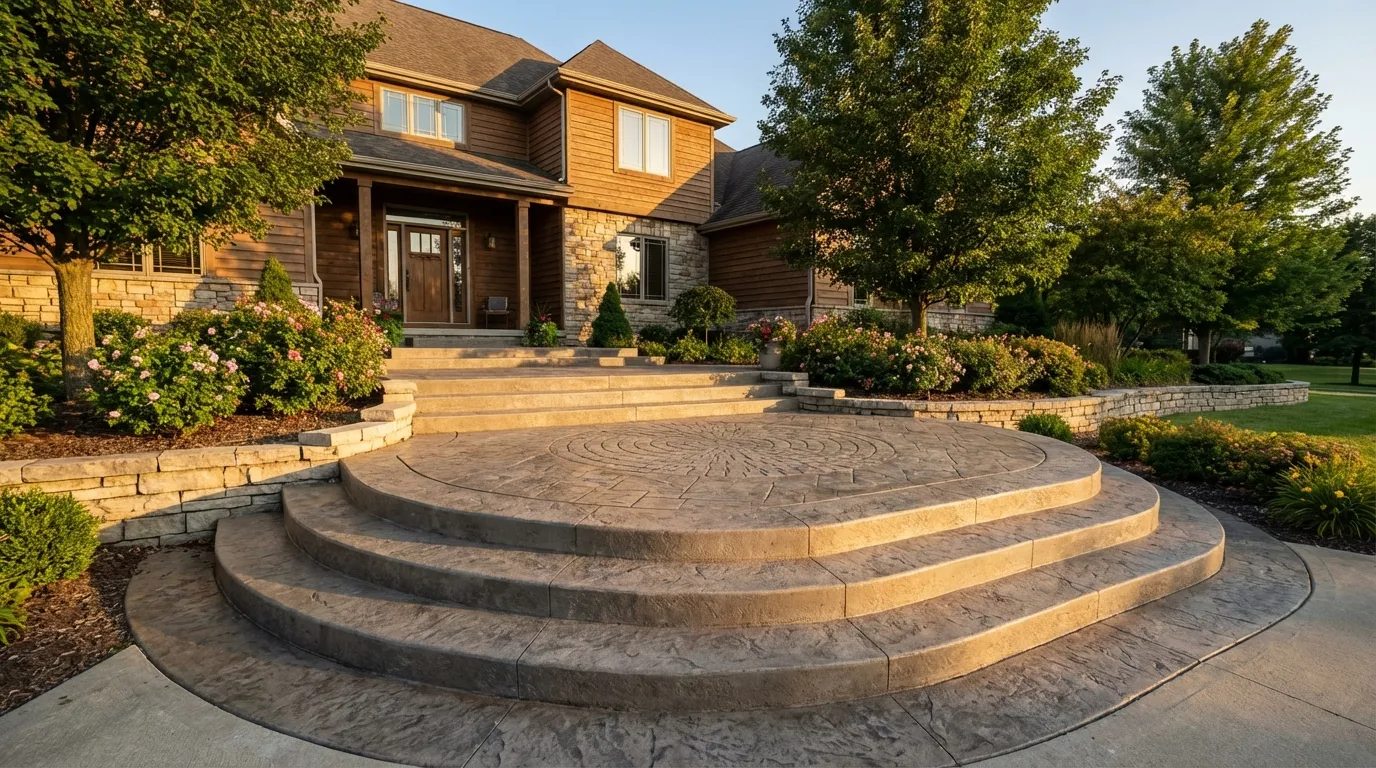
Concrete Steps Installation in Northwest Indiana
Every home with a front porch, patio transition, or sloped yard needs steps that hold up. Wood rots. Pavers shift. Precast units crack at the seams. Poured-in-place concrete steps, built on a proper footing, handle freeze-thaw cycles and daily foot traffic without loosening or settling.
28
Years Experience
25-30
Year Lifespan
1 Day
Most Installs
Where Concrete Steps Make a Difference
Concrete stair construction fits anywhere your property changes elevation. From a single front porch step to a six-step walkout from a raised deck to a lower patio.
Front Entry Steps
Connect your driveway or walkway to the front door. We pour entry steps with 11-12 inch treads and 6-8 inch risers, sized for comfort and Indiana building code compliance.
See walkway servicesPatio Step-Downs
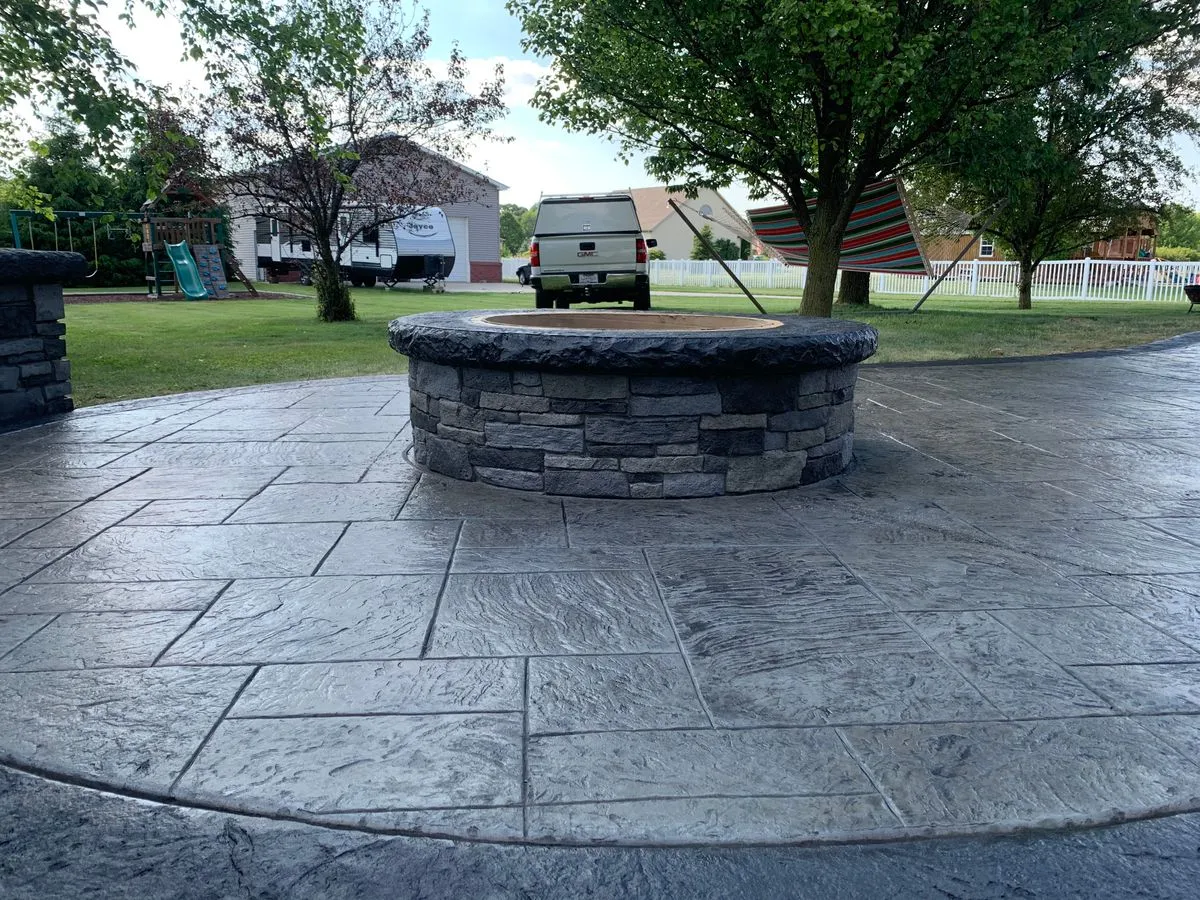
Link a raised patio to a lower yard area, garden, or fire pit pad. A single step-down eliminates the abrupt drop-off that makes a patio edge feel unsafe.
See patio servicesMulti-Level Transitions
Connect different outdoor living areas at different grades. Concrete steps tie the whole layout together without gravel paths or loose stone.
Basement Walkout Stairs
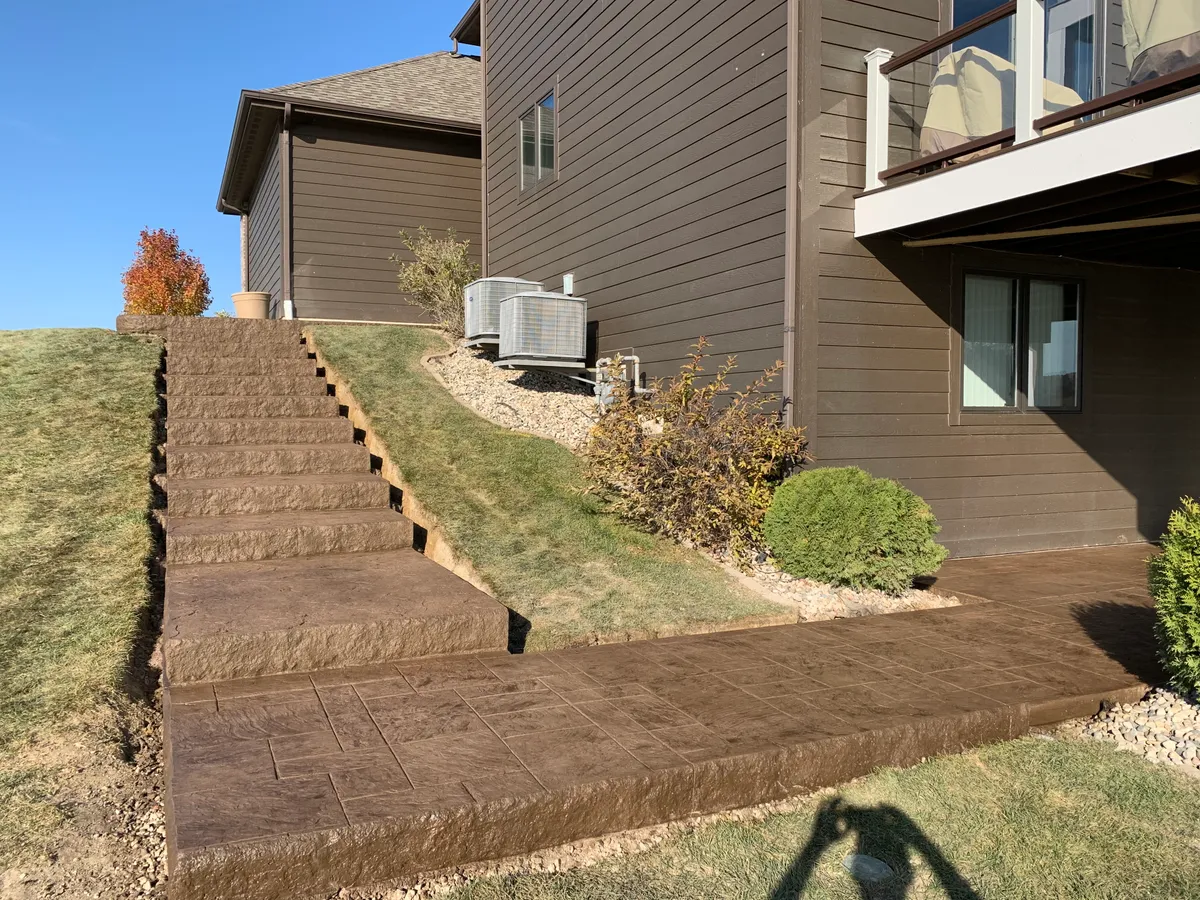
Direct outdoor access from a below-grade level. These steps need deeper footings, proper drainage at the base, and a landing pad that sheds water away from the foundation.
Pool Area Steps
Handle constant moisture and bare feet. We finish pool-area stairs with a broom texture or light exposed aggregate for grip, matched to your surrounding deck.
See stamped concreteDesign Options for Custom Concrete Steps
Your steps do not have to be plain gray slabs. The same decorative techniques we use on patios and walkways work on stairs, so your steps can match the rest of your outdoor concrete.
Stamped & Textured Finishes
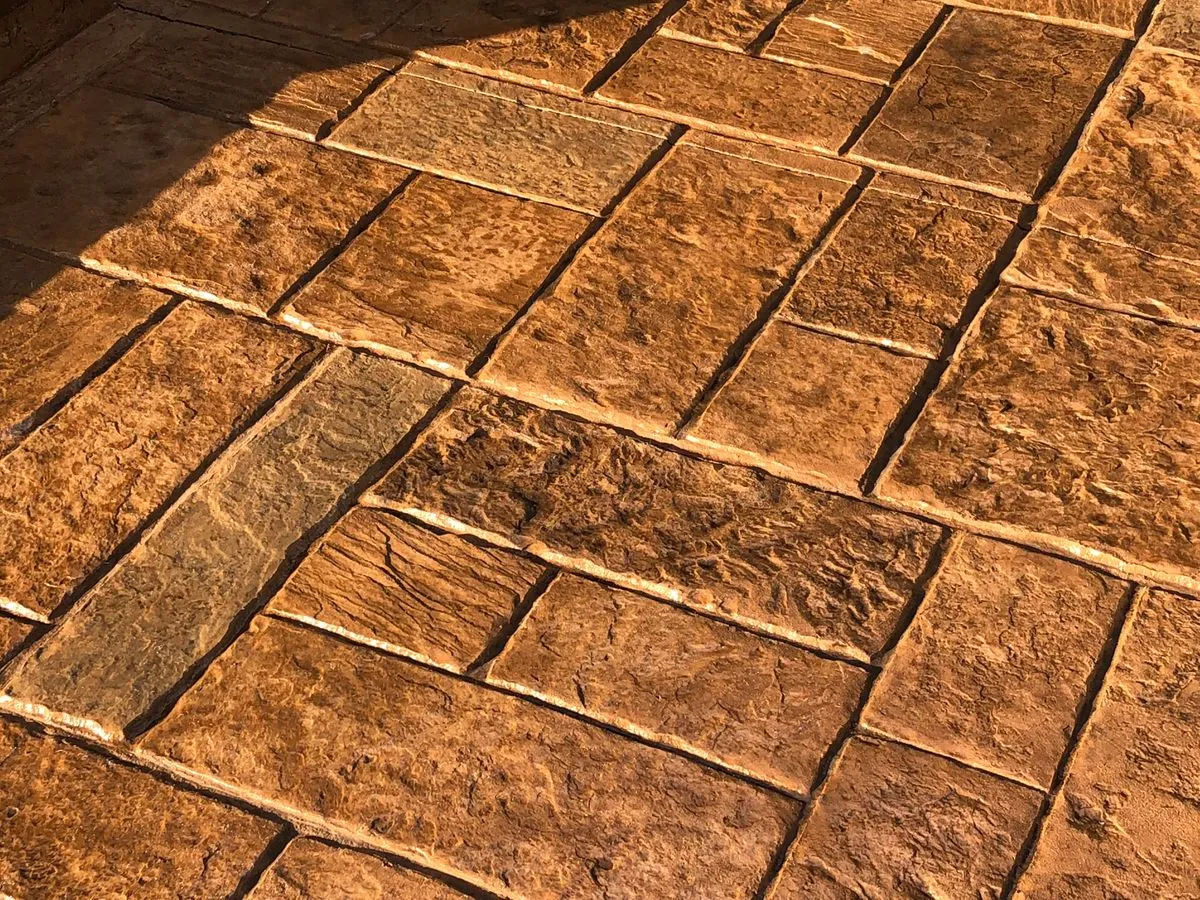
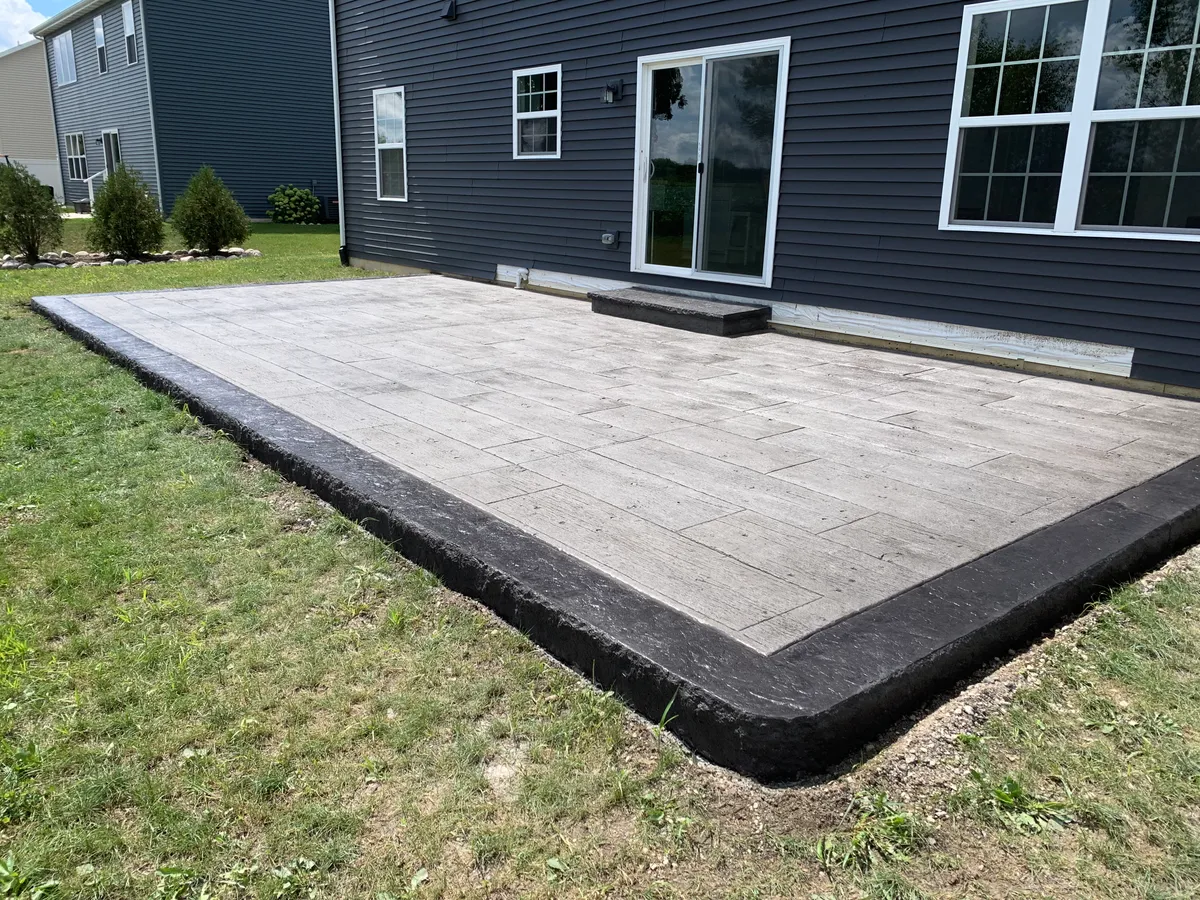
Your steps can look like natural stone, brick, or slate. We apply color hardener and release agents, then stamp the pattern while the concrete is still workable. Your staircase blends seamlessly with a stamped patio or walkway.
Integral Color & Staining
Integral color mixed into the concrete gives a consistent tone throughout. Earth tones like tan, sandstone, and terra cotta are most popular in NW Indiana. Acid staining after the pour creates a more variegated, natural-stone look.
Railings & Safety Features
Indiana code requires a handrail at four or more risers. We set anchor brackets into wet concrete so posts mount flush. We also pour a slight pitch on each tread so rainwater drains forward instead of pooling.
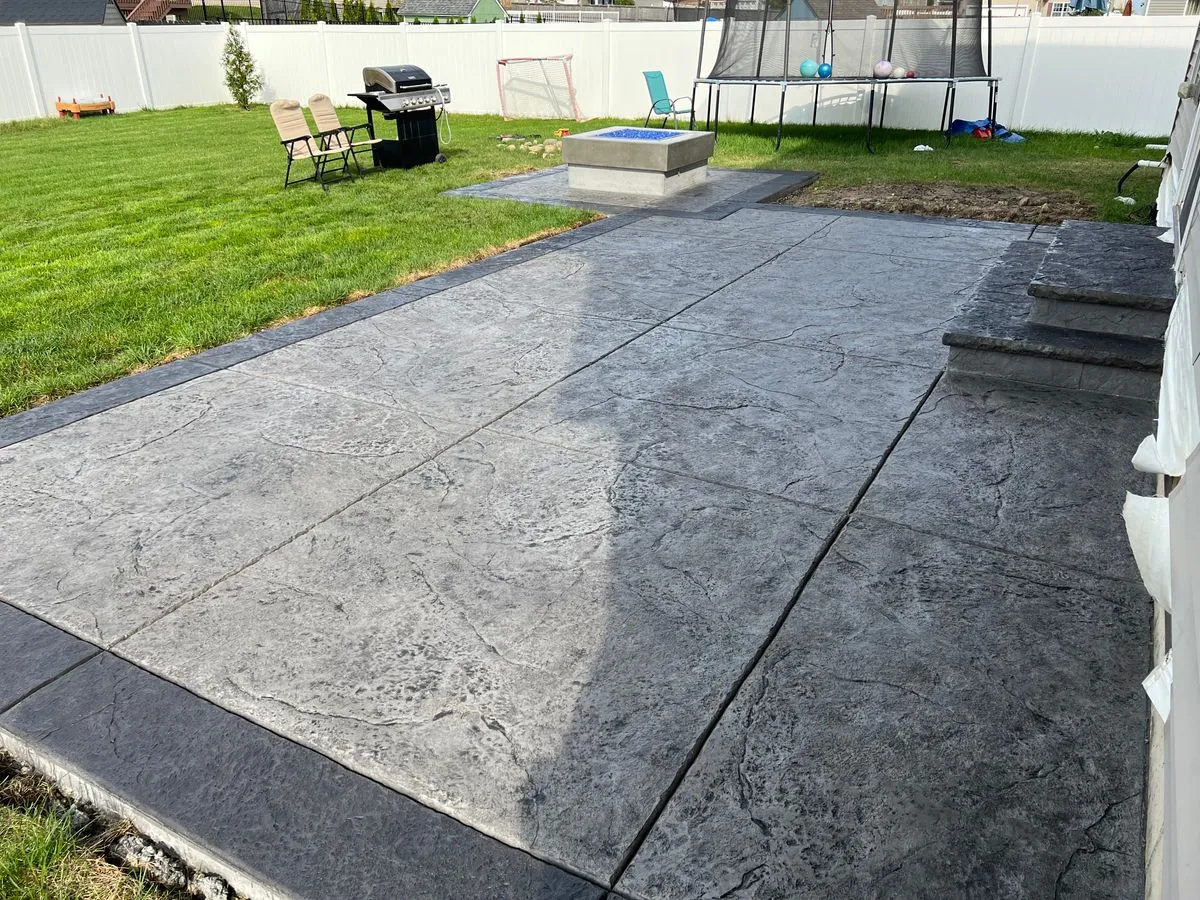
Stamped, colored, or textured — your choice
Why Poured Concrete Outperforms Other Materials
Homeowners sometimes consider precast steps, pressure-treated wood, or dry-laid pavers. Each has drawbacks that poured concrete avoids.
Poured Concrete
Lifespan
25-30 years
Maintenance
Reseal every 3-5 years
Precast Steps
Lifespan
10-15 years
Maintenance
Joint repair needed
Wood Steps
Lifespan
8-10 years
Maintenance
Stain/seal every 1-2 years
Paver Steps
Lifespan
15-20 years
Maintenance
Releveling needed
How We Build Concrete Steps
Michael Simko has refined our step-building process over 28 years of residential work. The full process takes one day for most installations (1-6 steps). Larger staircases or stamped designs may take two days.
Site Assessment
We measure the total rise and run, check soil conditions, and identify drainage patterns. These numbers determine how many steps you need and how deep the footing must be.
Footing Excavation
We dig below the frost line (36 inches in NW Indiana) so freeze-thaw movement does not lift the steps. The footing is wider than the steps themselves to spread the load.
Form Construction
Custom wood forms for each tread and riser. Tread depth is 11-12 inches, riser height is 6-8 inches, width is a minimum of 36 inches. Every dimension stays consistent top to bottom.
Reinforcement
We place rebar and, on taller staircases, tie the step reinforcement into the footing and adjacent slab. This prevents the steps from separating from your porch or walkway.
Pour & Finish
We pour from the bottom step up, vibrating each step to eliminate air pockets. Then we trowel the treads, apply stamping or color, broom-finish for texture, and tool the edges.
Cure & Seal
Steps need 24-48 hours before light foot traffic and 7 days before full use. We apply a penetrating sealer to protect against moisture, deicing salts, and UV fading.
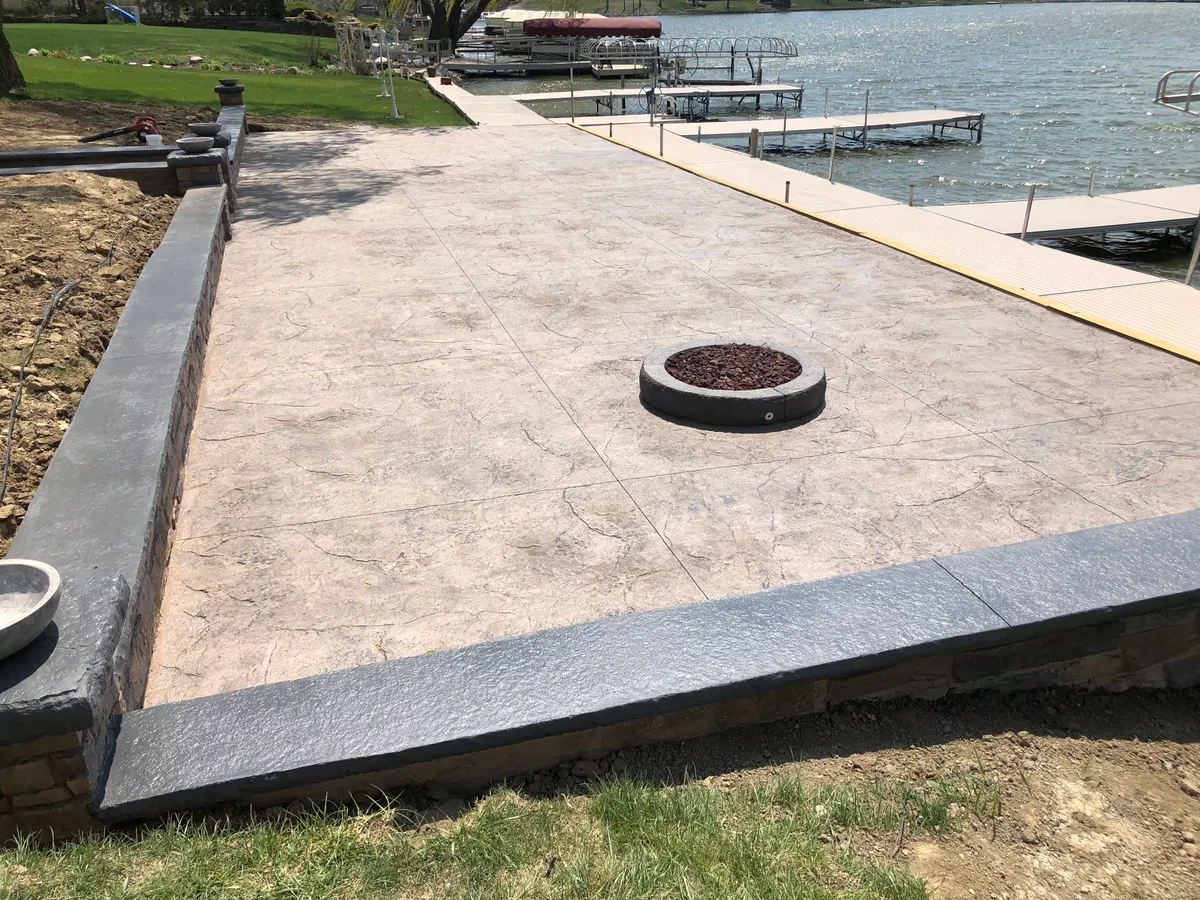
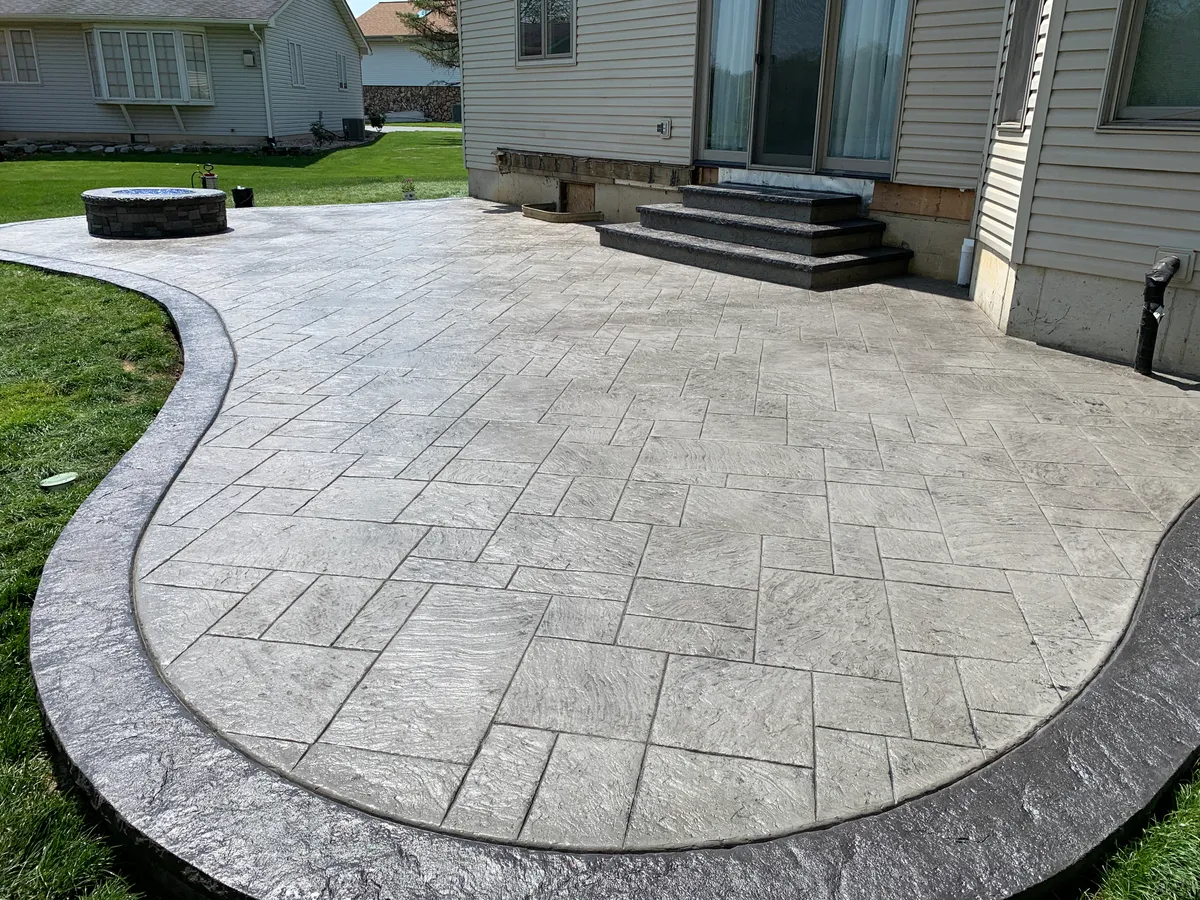
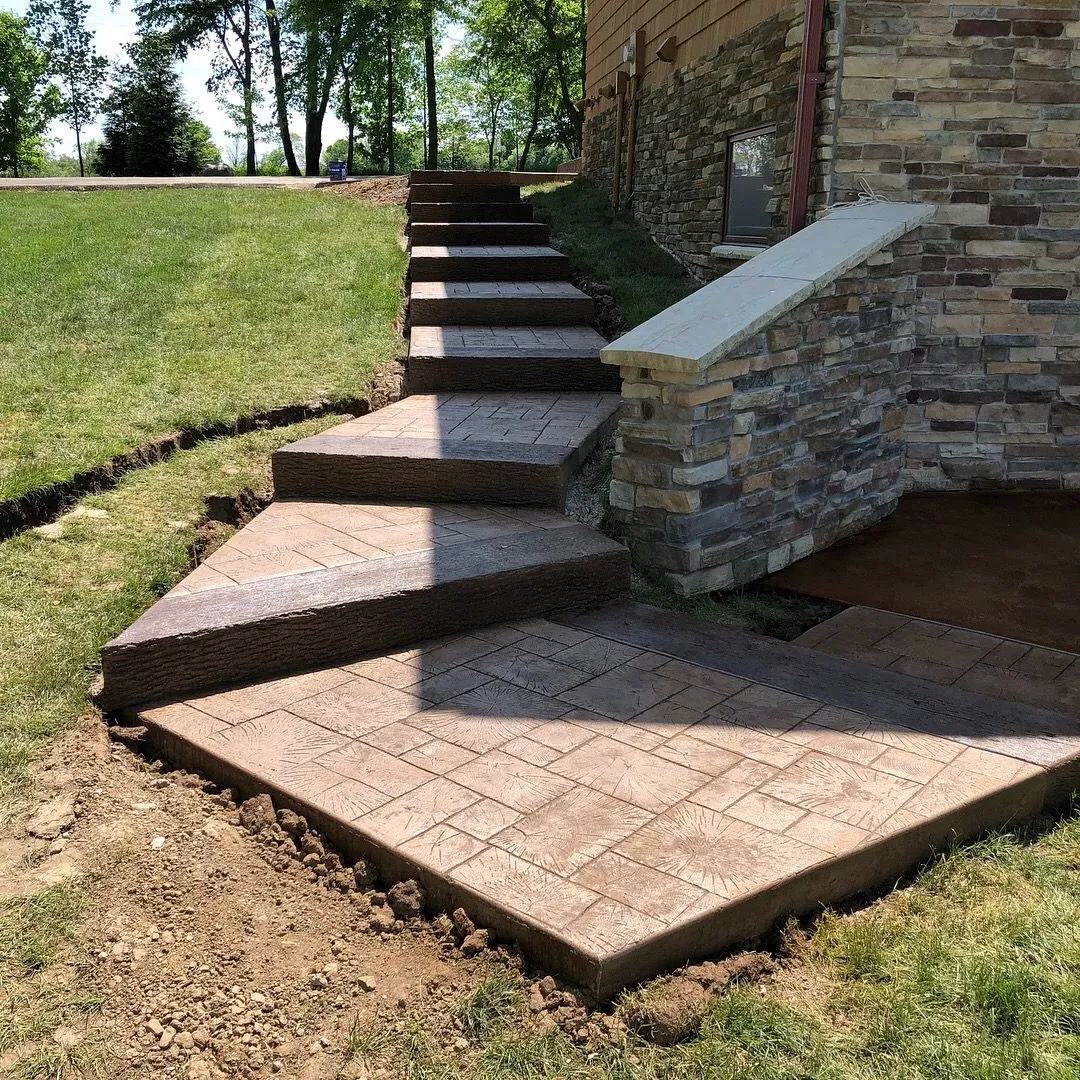
Most installations completed in 1 day
Light foot traffic in 24-48 hrs · Full use in 7 days
Concrete Steps Questions
Common questions about concrete step installation, permits, and maintenance in Northwest Indiana.
Have a different question?
We are happy to answer any questions about your concrete step project.
(219) 712-3508How much do concrete steps cost?
Pricing varies based on the number of steps, width, finish type, and site access. Stamped or colored finishes, wider staircases, and deeper footings increase the cost. Contact us for a free estimate tailored to your specific project.
How long do concrete steps last?
Poured concrete steps last 25-30 years or longer with proper sealing every 3-5 years. The footing depth and reinforcement we use prevent the settling and cracking that shortens the life of precast or unreinforced steps.
Can you match my existing patio or walkway?
Yes. We use the same stamping patterns, color hardeners, and staining techniques on steps that we use on patios and walkways. When poured at the same time as the adjacent slab, the color match is nearly exact. For additions to existing concrete, we color-match as closely as possible.
Do I need a permit for concrete steps?
Most NW Indiana municipalities require a permit when adding or replacing exterior steps, especially if the stairs have four or more risers (which triggers the handrail requirement). We handle the permit process and build to Indiana Residential Code standards so your project passes inspection.
Can you remove my old steps before pouring new ones?
Yes. We demo and haul away existing concrete, wood, or precast steps as part of the project. Removal cost depends on the size and material of the old stairs.
Recent Step Installations
Check our project gallery to see recent concrete step installations, patios, and walkways across the region.
Need New Concrete Steps
for Your Home?
Whether your front entry steps are cracking, your patio needs a step-down, or you are building a new outdoor living area with elevation changes, we will come out, measure the site, and give you a written estimate at no cost.
Get Your Free Estimate
Tell us about your project and we will get back to you within 24 hours.
Get An Instant Quote